3D Interior Design Renderings San Antonio
Photorealistic Interior Visualization for San Antonio Homes
4 Design creates photorealistic 3D interior design renderings that let you see exactly how your space will look — before a single tile is laid. Serving San Antonio and the Texas Hill Country.
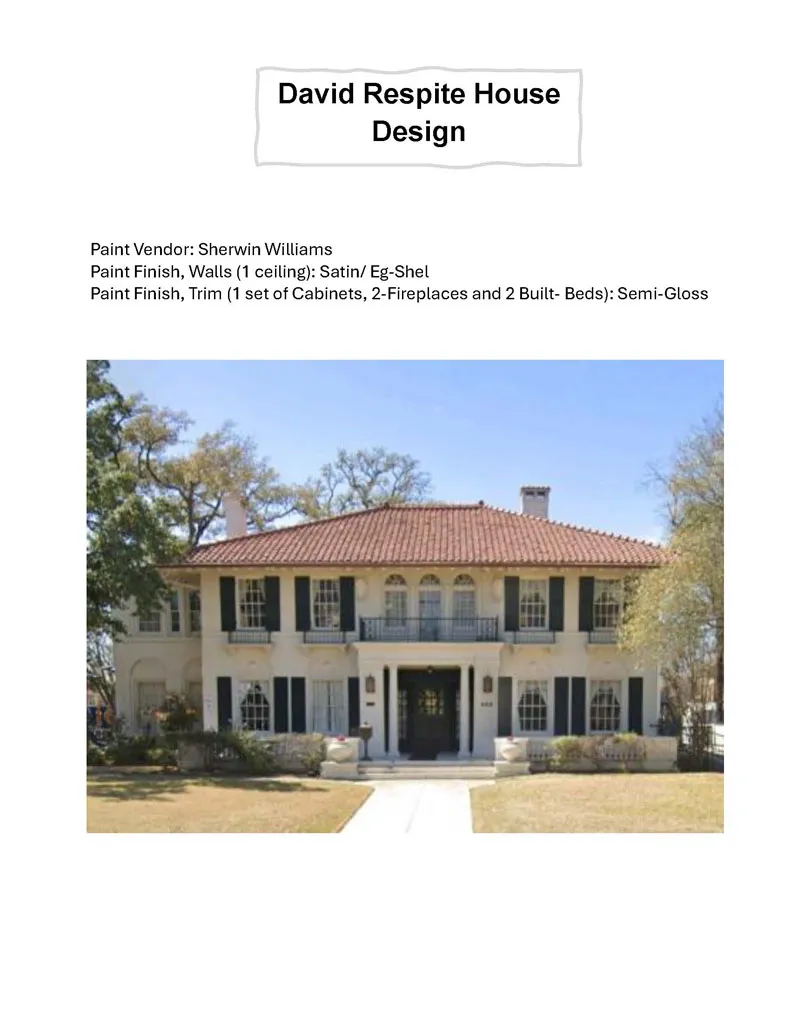
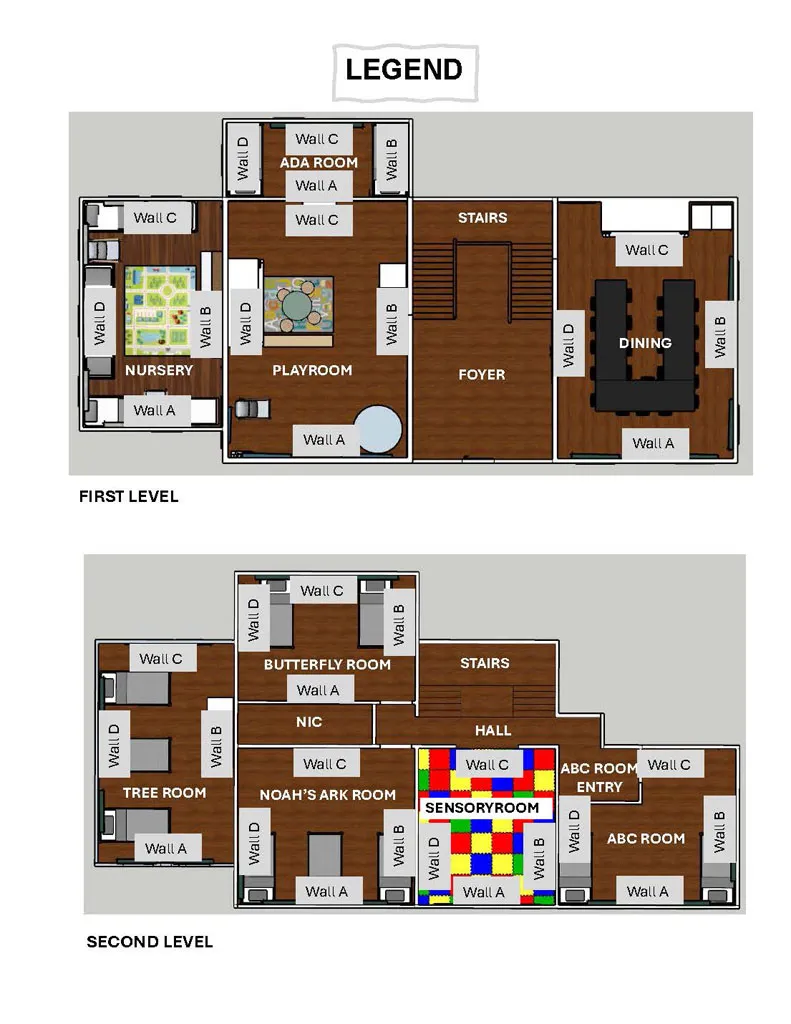
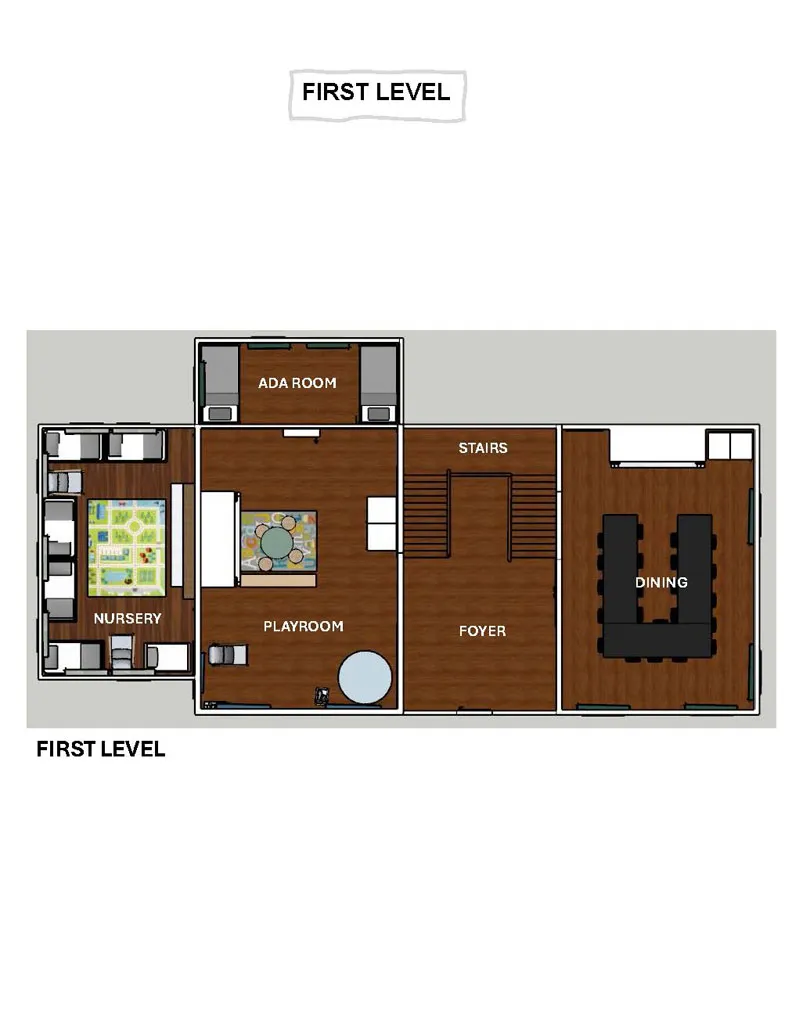
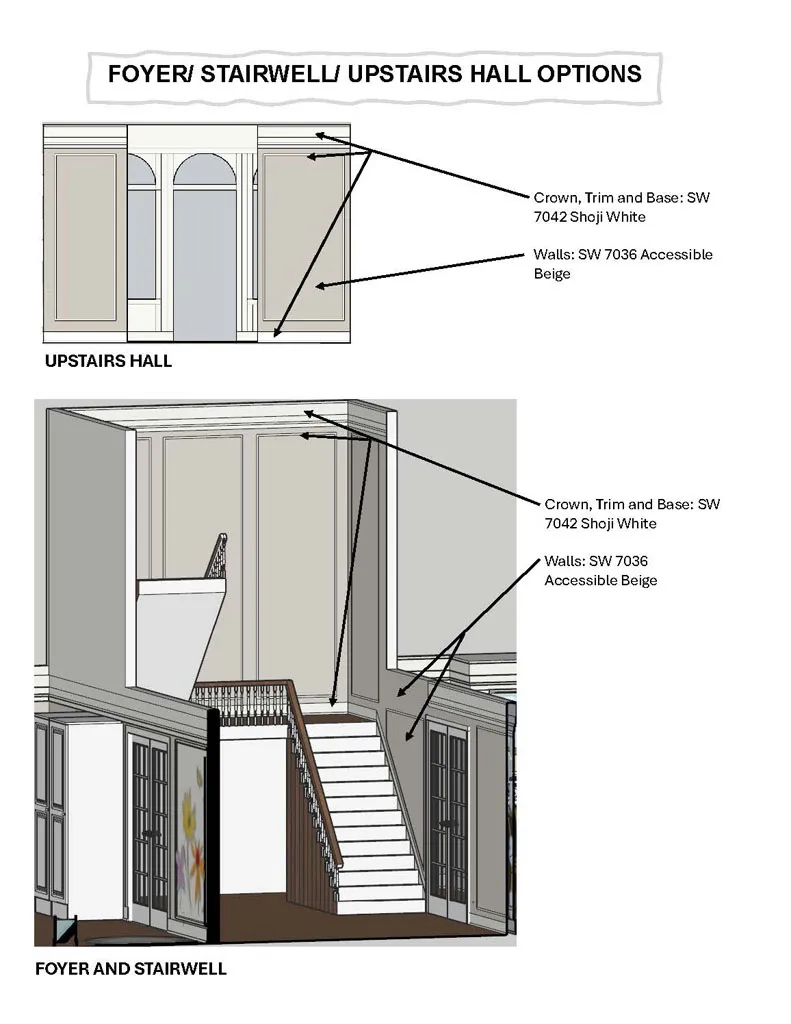
3D Interior Rendering Gallery
Browse examples of our photorealistic 3D interior design renderings created for San Antonio homeowners and builders.
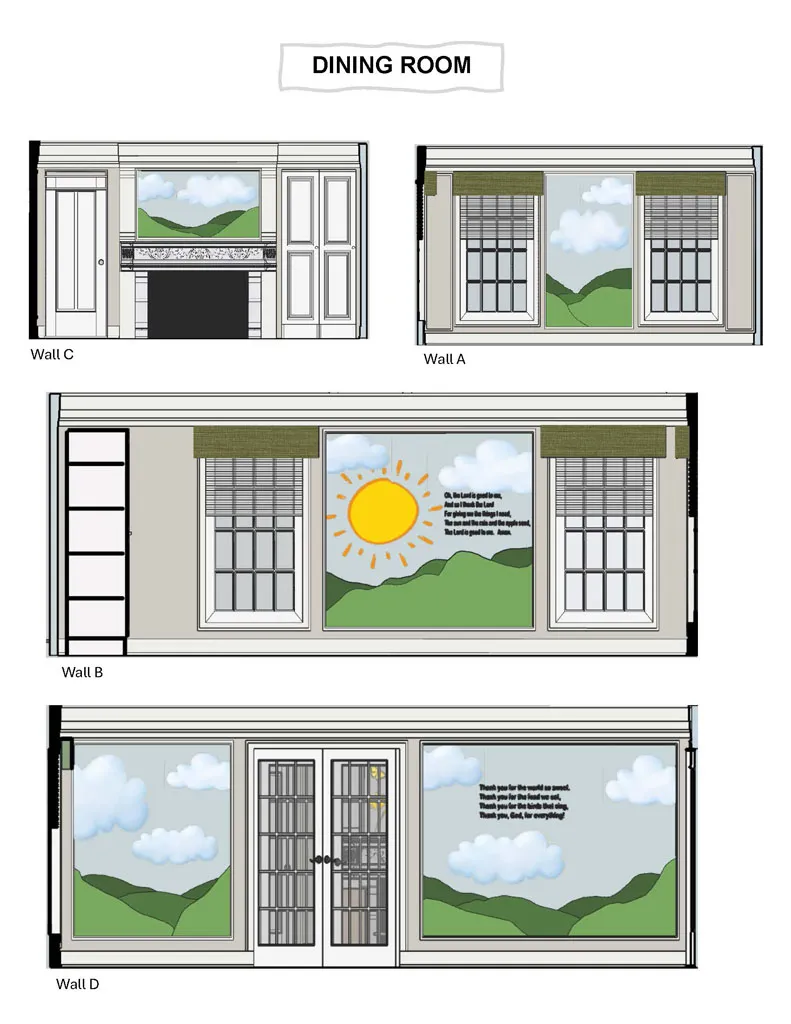
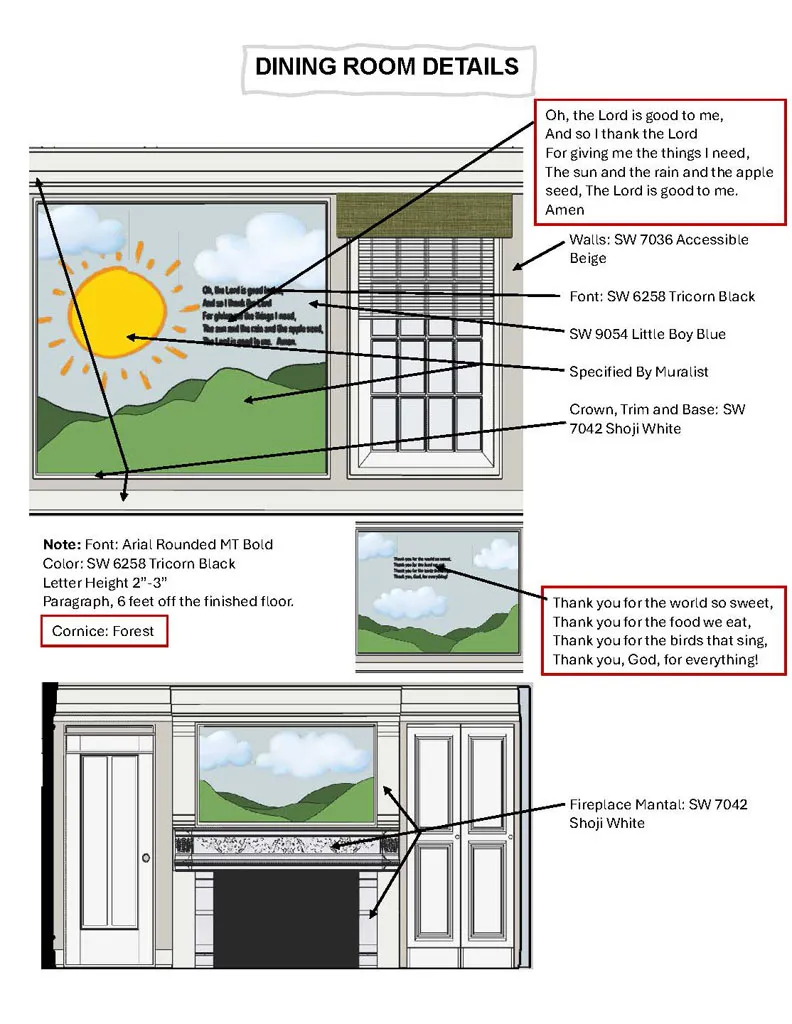
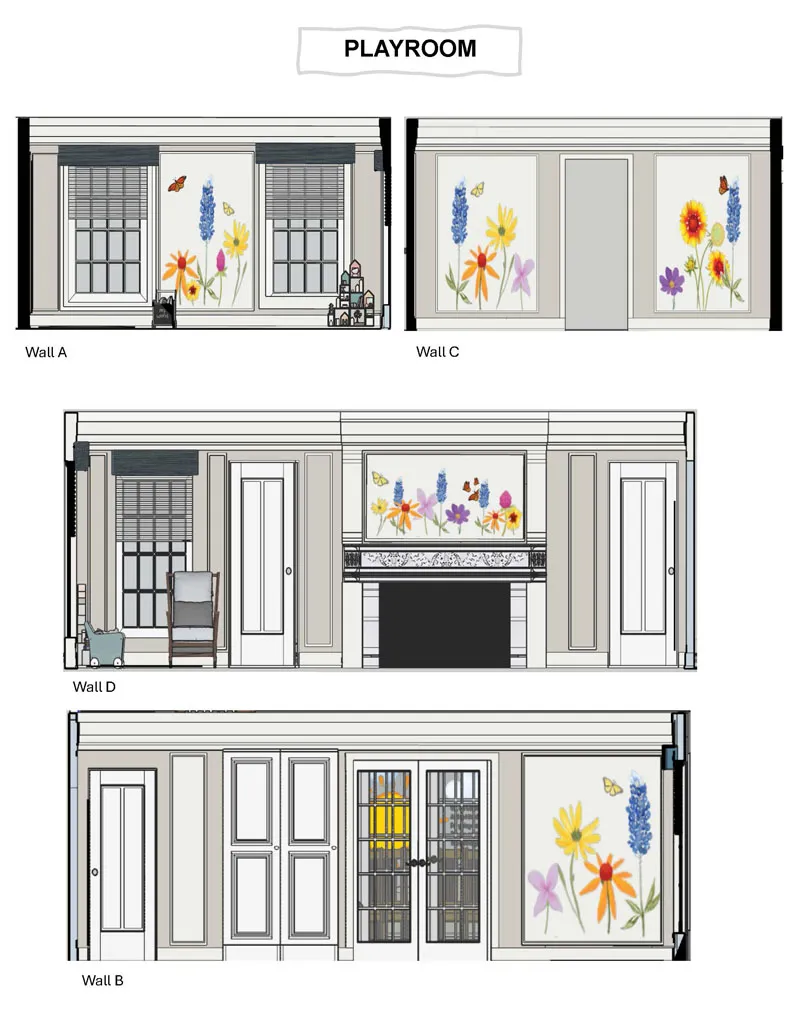
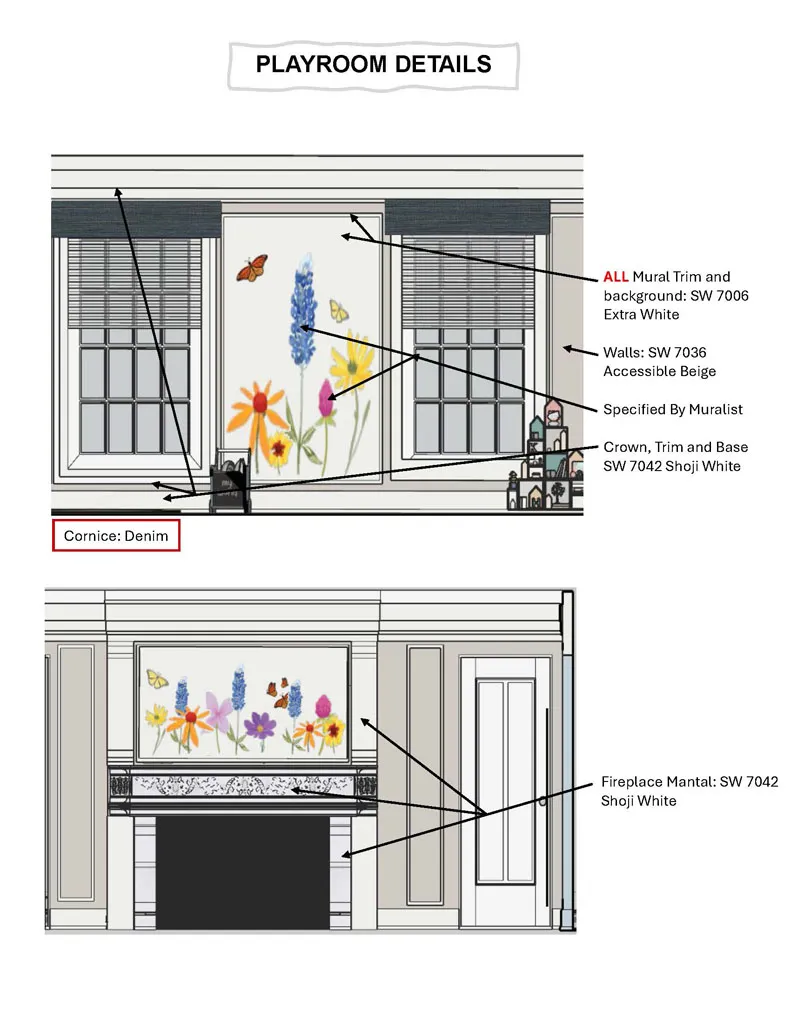
Why San Antonio Homeowners Choose 3D Renderings
See your finished space before construction begins
Eliminate costly design changes during the build
Photorealistic visualizations your contractor can follow
Accurate material quantities and specifications
Multiple design options to compare side-by-side
Detailed views of tile layouts, fixtures, and finishes
Our 3D Interior Design Rendering Process
At 4 Design, every 3D interior rendering starts with your vision. We take your floor plans, measurements, and design preferences and transform them into photorealistic visualizations that show exactly how your finished space will look.
Our process includes detailed tile layout design, fixture placement, lighting simulation, and material selection — all rendered in high-resolution 3D. Whether you're remodeling a master bathroom, designing a kitchen, or planning a whole-home renovation in San Antonio, our renderings give you and your contractor a shared vision to build from.
As a design-only studio (formerly Jens Interior Designs), we focus exclusively on creating the plans and visualizations. You choose any contractor, and they get professional-grade documentation to work from.
Related Interior Design Services in San Antonio
Tile Layout Design
Detailed tile layout drawings for bathrooms, showers, and floors.
View tile layout servicesBathroom Design
Complete bathroom design with 3D visualization and tile plans.
View San Antonio bathroom designGet a 3D Rendering for Your San Antonio Project
Contact us today for a free consultation and rendering quote.