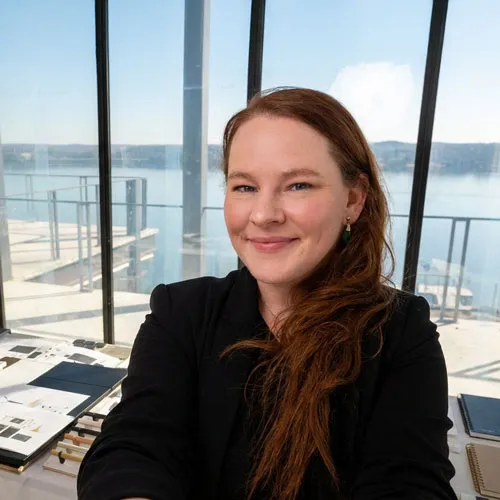
About Jen
Jen is the creative force behind 4 Design (formerly Jens Interior Designs), bringing years of experience in interior design and technical drafting to every project. With a unique combination of artistic vision and technical precision, she has established herself as a trusted expert in design-only services throughout the San Antonio area.
Her passion for design began with a fascination for how spaces influence our daily lives. This curiosity evolved into a career dedicated to creating detailed, accurate plans that transform ideas into reality—without the complexity of construction management.
Design Philosophy
Jen believes that great design begins with understanding. Every project starts with listening to her clients' needs, understanding their vision, and translating that into precise, buildable plans. Her design-only approach allows her to focus exclusively on what matters most: creating designs that are both beautiful and technically sound.
Whether it's a complex bathroom tile layout, a full 3D rendering of a living space, or detailed CAD drawings for a renovation, Jen ensures every line, measurement, and specification is exactly right. Her work provides contractors with the clarity they need and clients with the confidence that their vision will be realized.
Expertise & Services
Jen specializes in a comprehensive range of design-only services:
- 3D Interior Rendering: Photorealistic visualizations that bring spaces to life
- Bathroom Design: Complete bathroom planning from layout to tile selection
- Tile Layout Design: Precise drawings showing patterns, transitions, and specifications
- CAD Drafting: Technical drawings including elevations, sections, and floor plans
- Space Planning: Functional layouts that optimize flow and usability
- Material Specifications: Detailed documentation for accurate ordering and installation
Why Work With Jen?
Technical Precision
Every measurement, specification, and detail is verified and documented with the accuracy contractors need for successful execution.
Clear Communication
Complex designs explained in ways that both clients and contractors can easily understand and implement.
Visual Clarity
3D renderings that show exactly what your space will look like, helping you make confident decisions before construction begins.
Focused Expertise
Design-only services mean complete focus on creating the perfect plan, without the distractions of construction management.
The Design Process
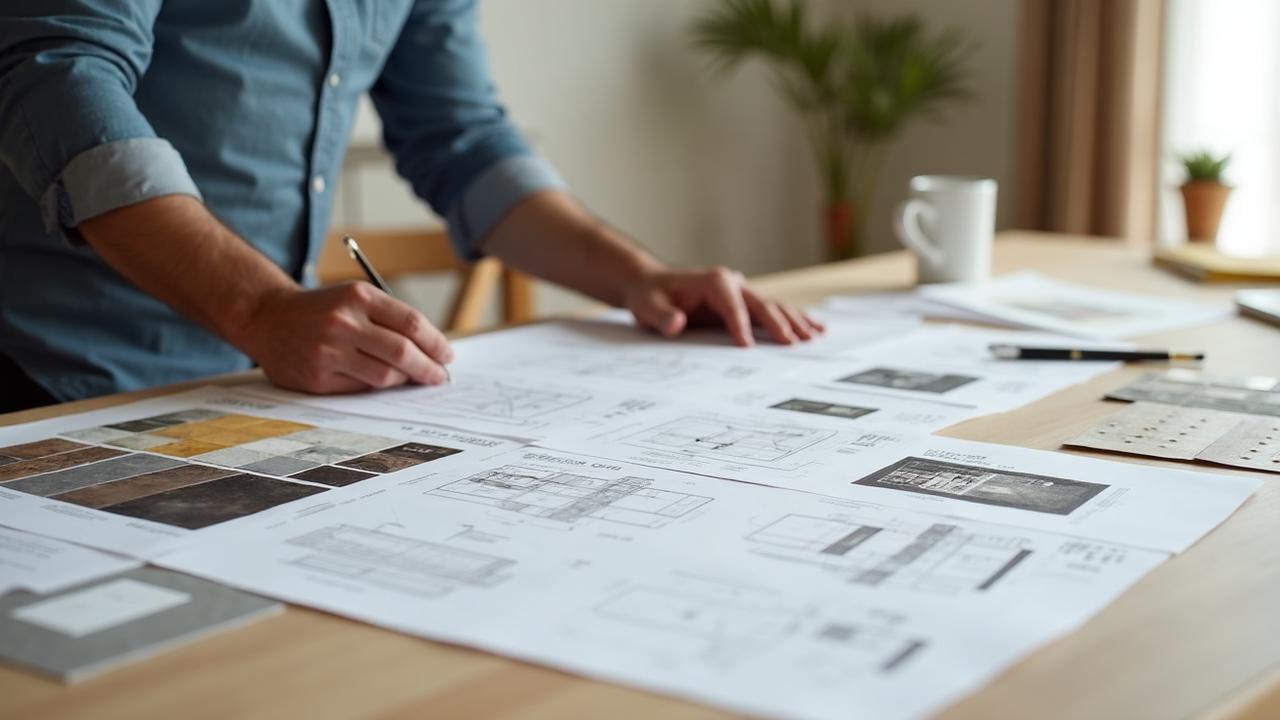
Working with Jen follows a clear, collaborative process designed to ensure your vision is captured accurately and completely:
- Initial Consultation: Understanding your vision, requirements, and timeline
- Concept Development: Creating initial designs and 3D visualizations
- Refinement: Collaborative review and revision of designs
- Technical Documentation: Detailed drawings, specifications, and material lists
- Final Delivery: Complete design package ready for your contractor
Ready to Start Your Design Project?
Let's discuss your vision and create a detailed plan to bring it to life
Get Started