3D Interior Rendering
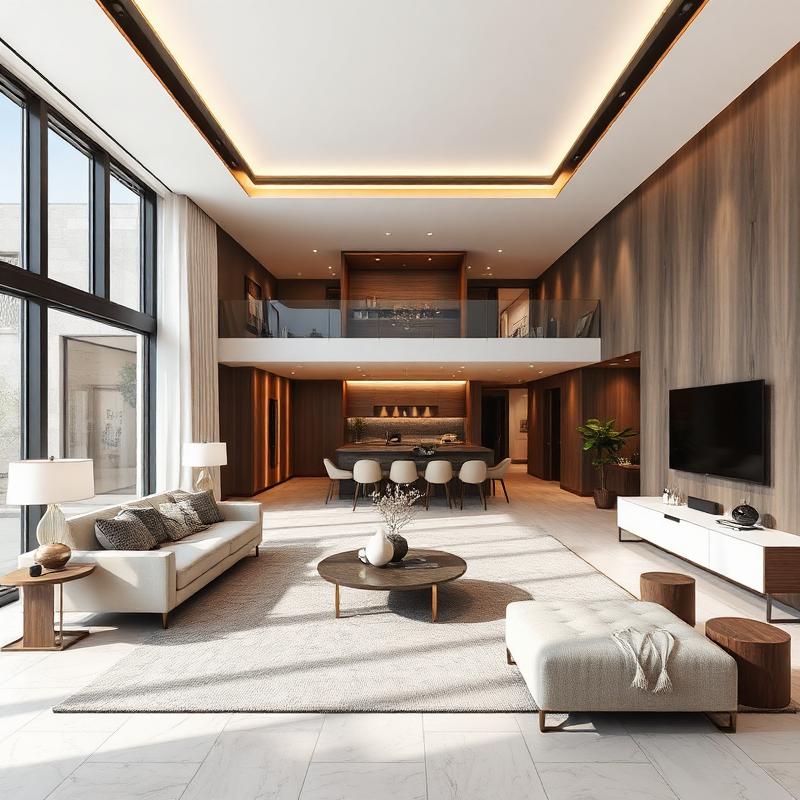
Photorealistic 3D visualizations of your interior spaces before construction begins. See materials, lighting, and spatial relationships in stunning detail.
Benefits & Features
- Visualize your space before investing in construction
- Test different material and color combinations
- Share clear vision with contractors and family
- Reduce costly changes during construction
- Perfect for bathrooms, kitchens, and living spaces
How It Works
- Initial Consultation: We discuss your project goals, style preferences, and specific needs
- Measurements & Photos: Gather accurate site measurements and reference photos
- Design Development: Create detailed plans and visualizations
- Review & Refine: Present designs and make adjustments based on your feedback
- Final Delivery: Provide complete design package ready for your contractor
Related Services
Tile Layout Design
Detailed tile layout plans with precise measurements, pattern specifications, and grout line details...
Learn MoreCAD Design Services
Precise technical drawings created in industry-standard CAD software. Includes floor plans, elevatio...
Learn MoreReady to Get Started?
Contact us to discuss your project and receive a detailed proposal
Start Your Design