Davidson Respite House Remodel
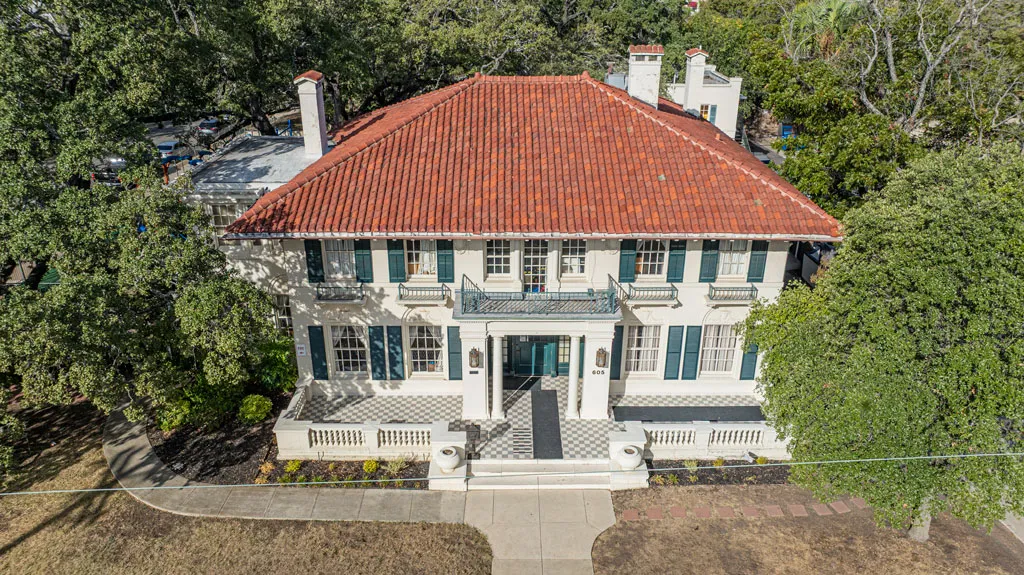
Before & After
Drag the slider to see the transformation
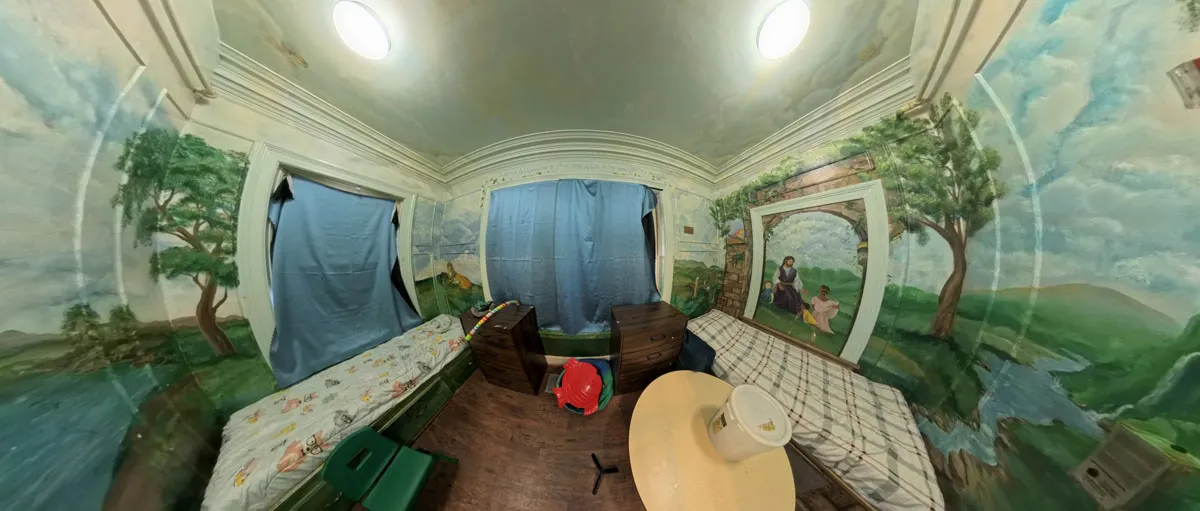
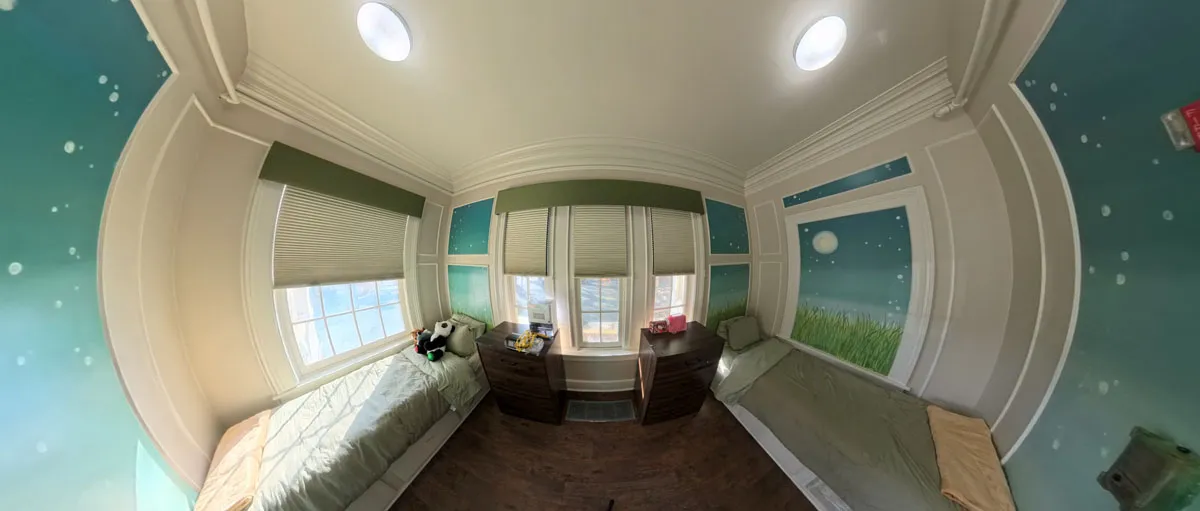
Project Overview
The Davidson Respite House Remodel at 605 Belknap Place, San Antonio, TX, represents a complete interior transformation for Respite Care of San Antonio (RCSA) — a nonprofit organization dedicated to providing compassionate care for children with special needs, complex medical conditions, or those who have experienced abuse or neglect.
Last painted in 1997, the home's nine rooms and shared spaces were in need of renewal. Through collaboration, sponsorships, and community passion, this Davidson Respite House Remodel has reimagined the space into a bright, inspiring environment filled with color, art, and warmth — a reflection of the love and care provided within its walls.
Design and Vision
Under the leadership of Jennifer Salyer, and with design guidance from Nancy Lodes (the home's original designer from 1997), the remodel honors the original heart of the Davidson House while introducing fresh, modern aesthetics. Each space was designed to be both soothing and joyful — blending functionality with playful murals and color palettes appropriate for the children who call it home.
The redesign covered nine themed rooms, the foyer, stairwell, and second-level hallway, with a mix of soft and hard window treatments, new paint schemes, and intricate murals crafted by local artists.
Rooms and Design Themes
Each room received a unique combination of wall colors, finishes, and decorative accents, all specified by Sherwin-Williams paints.
First Level
- Foyer & Stairwell: Accessible Beige (SW 7036) walls, Shoji White (SW 7042) trim, creating a clean and bright welcome.
- Dining Room: Neutral walls accented with Little Boy Blue (SW 9054) and black lettering from "Oh, the Lord is Good to Me" and "Thank You for the World So Sweet," preserved from the original mural design.
- Playroom: Accessible Beige base with Extra White (SW 7006) mural backgrounds and Shoji White trim — refreshed with joyful new artwork.
- ADA Room: Includes ceiling paint and custom ombré mural with glow-in-the-dark elements for fireflies and moonlight, providing comfort and wonder for children ages 5–10.
- Nursery: A calming two-tone split between Shoji White and Accessible Beige, designed for the youngest residents.
Second Level
- Sensory Room: A neutral and textural palette including Shoji White, Stamped Concrete (SW 7655), Silverpointe (SW 7653), Cityscape (SW 7067), and Greenfield (SW 6439). Bubble outlines and soft grays create a peaceful sensory experience.
- ABC Room & Entry: Whimsical stripes and bands of Silverpointe and Stamped Concrete, offering a modern, educational theme.
- Noah's Ark Room: Soft tones of beige and gray accented with mural artwork of animals and storytelling visuals.
- Tree Room: Shoji White cabinetry and trim frame warm beige walls — a continuation of the beloved "Treehouse" mural theme.
- Butterfly Room: Dreamy neutrals combined with cool grays (Cityscape, Silverpointe, and Stamped Concrete) for a tranquil space filled with imagination.
Materials and Finishes
All paint materials were generously supplied by Sherwin-Williams, coordinated by Zach Vargas.
Standard Paints and Finishes Used:
- Walls: SW 7036 Accessible Beige (Satin/Eg-Shel finish)
- Trim, Baseboards, and Crown: SW 7042 Shoji White (Semi-Gloss finish)
- Accent Colors: SW 6258 Tricorn Black, SW 9054 Little Boy Blue, SW 7067 Cityscape, SW 7653 Silverpointe, SW 7655 Stamped Concrete, SW 6439 Greenfield
- Special Effects: Glow-in-the-dark paints for mural detailing, ombré gradients, and decorative cornices in Denim, Lagoon, and Forest hues.
Project Team and Contributors

Nancy Lodes
Design Collaborator








Interior Design Renders
Before Photos
After Photos
See the completed transformation of the Davidson Respite House interior design project
360° Panoramic Before Photos
Explore immersive 360° views of the spaces before transformation
360° Panoramic After Photos
Explore immersive 360° views of the beautifully transformed spaces
360° Panoramic Tours
Before & After 360° Panos
View immersive virtual tours of every room
Interior Design Process Videos
Watch behind-the-scenes footage of the design and renovation process, from initial planning to final touches.
Design Process Video 1
Coming Soon
Design Process Video 2
Coming Soon
About Respite Care of San Antonio
Respite Care of San Antonio (RCSA) has provided a lifeline for families for decades, offering residential and community-based programs for children with developmental delays, medical complexities, and trauma backgrounds. The Davidson House serves as a nurturing environment for these children, ages 0–10, ensuring safety, healing, and hope.
Learn more about RCSA's mission at Respite Care of San Antonio.
Community and Collaboration
This project is a shining example of how the San Antonio design community comes together for a shared cause — giving back through creativity. Each volunteer, sponsor, and partner contributed materials, artistry, and time to make the Davidson House not just a renovation, but a reawakening of joy for the children who live there.